
1757 Clover Tree CourtChula Vista, CA 91913
Mortgage Calculator
Monthly Payment (Est.)
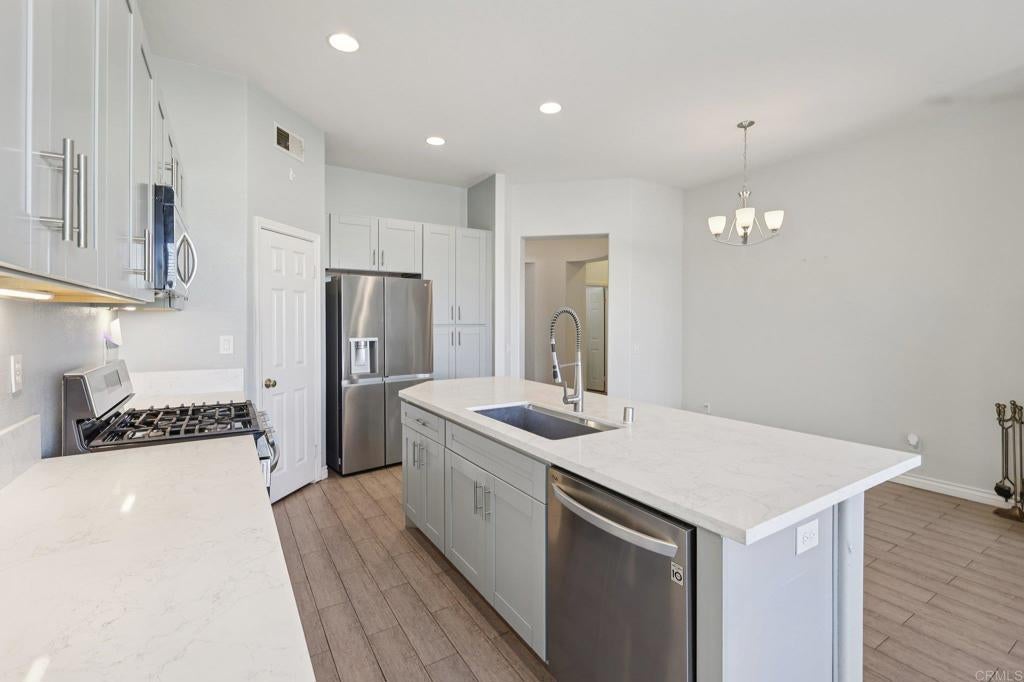
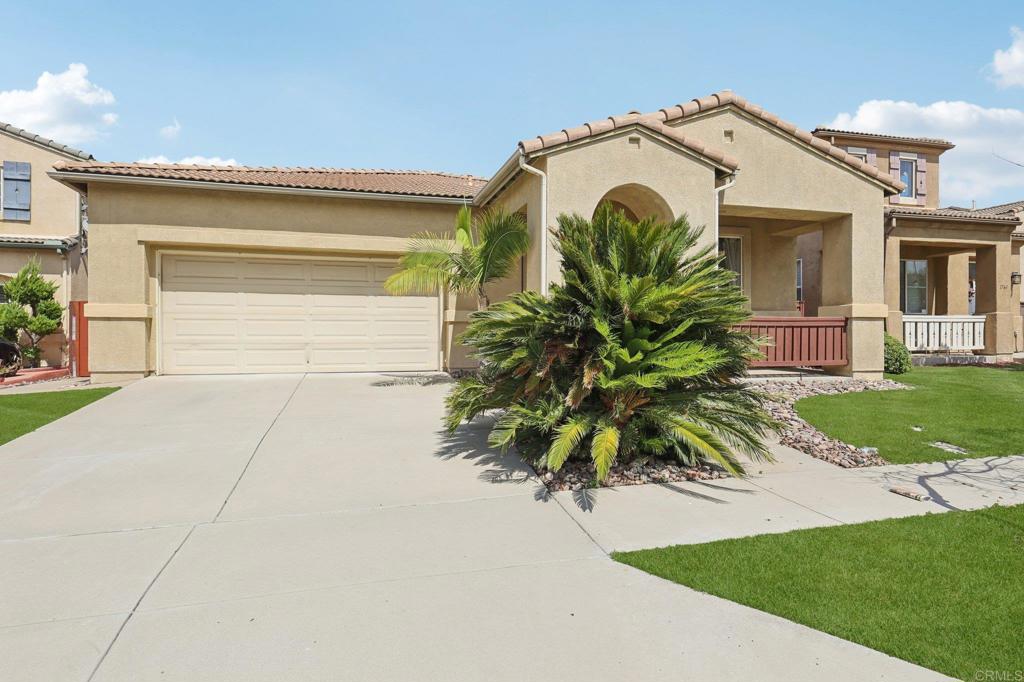
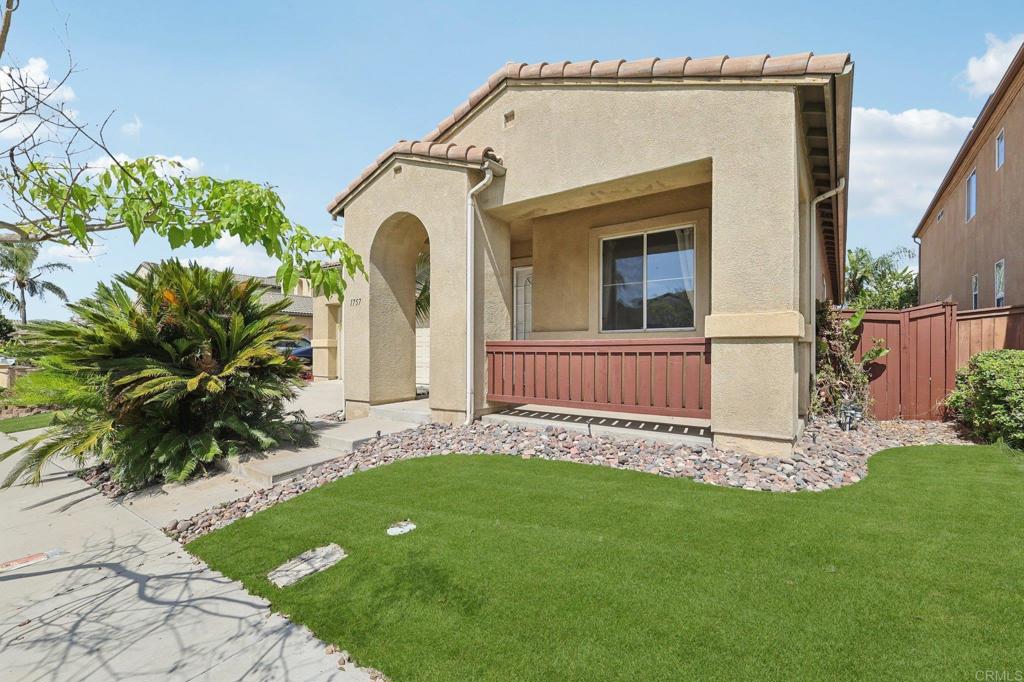
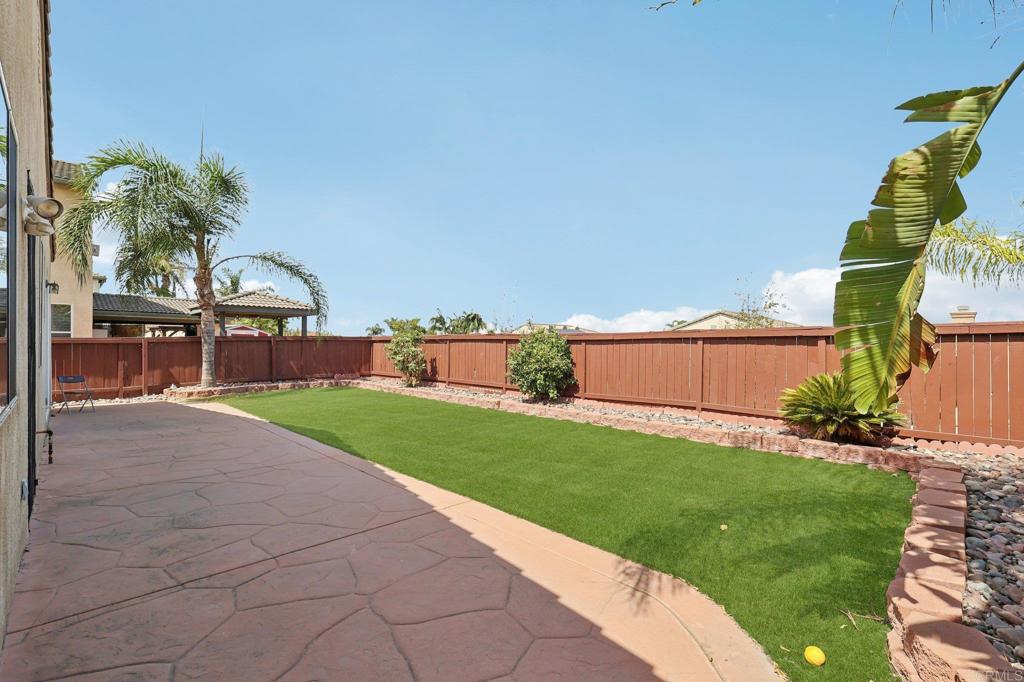
$5,014PRICE IMPROVEMENT! Now being offered at $1,099,000. Welcome to this beautifully remodeled single-story home in the desirable McMillin Lomas Verdes community of Otay Ranch. Thoughtfully updated and filled with natural light, this inviting home features an open-concept floor plan, contemporary tile flooring throughout, and a stylish blend of comfort and modern design. At the heart of the home is the beautifully renovated kitchen, featuring sleek cabinetry, quartz countertops, and modern finishes that create a functional and inviting space for both everyday living and entertaining. The single-level layout offers effortless living, while the tasteful upgrades throughout provide a truly move-in-ready experience. Step outside to a low-maintenance backyard with premium artificial turf, offering an ideal setting for outdoor dining, entertaining, relaxing, or enjoying time with family and friends—without the hassle of extensive yard maintenance. Perfectly situated near highly regarded schools, parks, shopping, dining, and major commuter routes, this home puts the best of Otay Ranch right at your fingertips. Whether you're a first-time buyer, looking to downsize, or simply searching for a turnkey home in one of Chula Vista's sought-after communities, this beautifully updated property is ready to welcome you home.
| 10 hours ago | Listing updated with changes from the MLS® | |
| 20 hours ago | Listing first seen on site |

This information is for your personal, non-commercial use and may not be used for any purpose other than to identify prospective properties you may be interested in purchasing. The display of MLS data is usually deemed reliable but is NOT guaranteed accurate by the MLS. Buyers are responsible for verifying the accuracy of all information and should investigate the data themselves or retain appropriate professionals. Information from sources other than the Listing Agent may have been included in the MLS data. Unless otherwise specified in writing, the Broker/Agent has not and will not verify any information obtained from other sources. The Broker/Agent providing the information contained herein may or may not have been the Listing and/or Selling Agent.
Did you know? You can invite friends and family to your search. They can join your search, rate and discuss listings with you.